
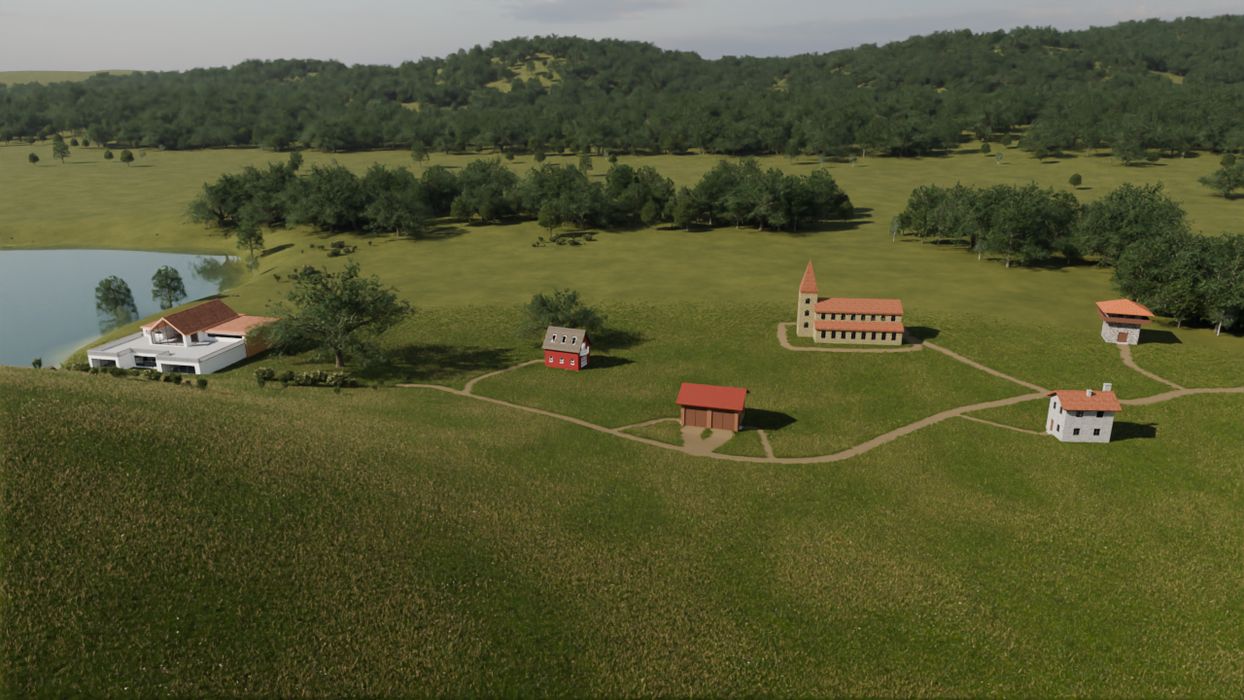
There’s a browser app that lets you design a building and then figures out how to 3D print it.
PrintHaus is for model railway enthusiasts, tabletop gamers, diorama builders and others who need miniature buildings, but don’t necessarily want to become CAD experts first. You lay out the building, adjust the floors, roofs, windows and other features, and PrintHaus generates the actual printable parts.
There’s quite a lot going on underneath.
PrintHaus uses a custom parametric geometry engine built around the OpenCASCADE CAD kernel. The developers say their documentation contains 2,086 construction rules and dependencies, covering 45 component and geometry types organized into 22 categories.
Why so many rules?
Because a building quickly becomes surprisingly complicated once you stop using fixed kits.
PrintHaus allows freeform floor plans, multiple storeys with different outlines, setbacks, overhangs, extensions and several roof styles. Move an upper floor inward, for example, and suddenly the software has to determine which walls terminate under the roof, where slabs extend, how the floors connect and whether additional supports are required.
Then there’s scale.
PrintHaus supports models from 1:10 all the way down to 1:300. You might think the software could simply shrink everything by the same percentage, but that doesn’t work very well for 3D printing. Some parts have minimum practical thicknesses, while mating clearances may need to remain fixed regardless of scale.
So changing the scale can actually change how the model is constructed, not merely its dimensions.
At scales from 1:10 through 1:99, the default approach is a component model. Walls, slabs and roof sections become individual printable parts, complete with generated connectors. At 1:100 through 1:300, the system switches to a monolithic approach where each storey is generated as a single body.
That makes sense. Tiny individual wall pieces at 1:300 would be pretty challenging to handle.
The system also generates dovetails for many connections and special profiles for joining exterior walls to floor slabs. Windows and doors can be pressed into their openings. The intent is that an assembled storey can stay together without requiring glue.
PrintHaus goes further into print preparation than I initially expected. It’s more than just the 3D models.
If a generated component is too large for the available build area, it can be divided automatically. The cut planner attempts to avoid windows, interior wall connections and other inconvenient areas, then adds connectors at the new cut locations. Parts are oriented and arranged onto print plates with appropriate spacing.
Even surface textures are actual geometry. There are more than 50 options for brick, stone, timber, roofs and floors, and the mesh is locally refined to produce the relief. Importantly, the software keeps those textures away from mating surfaces where they could interfere with assembly.
Output includes STL and 3MF, along with prepared projects for supported Bambu Studio, OrcaSlicer and PrusaSlicer combinations. STEP can also be enabled for those wanting to continue editing the model with traditional CAD software tools.
PrintHaus is online now, and you can try if for free with a seven day trial. After that, a subscription kicks in.
Here’s a video demo of how the process works to build a church 3D model:
I can see the appeal of this tool. There are plenty of tools that let you make a building shape, and plenty that let you prepare an STL for printing. Here, PrintHaus is attempting to automate turning arbitrary building geometry into parts that someone could actually print and assemble.
If the geometry engine handles unusual building shapes as reliably as described, that could make this a very useful tool for miniature builders.
And then I wonder why don’t we have something like this for 3DCP structures?
Via PrintHaus