
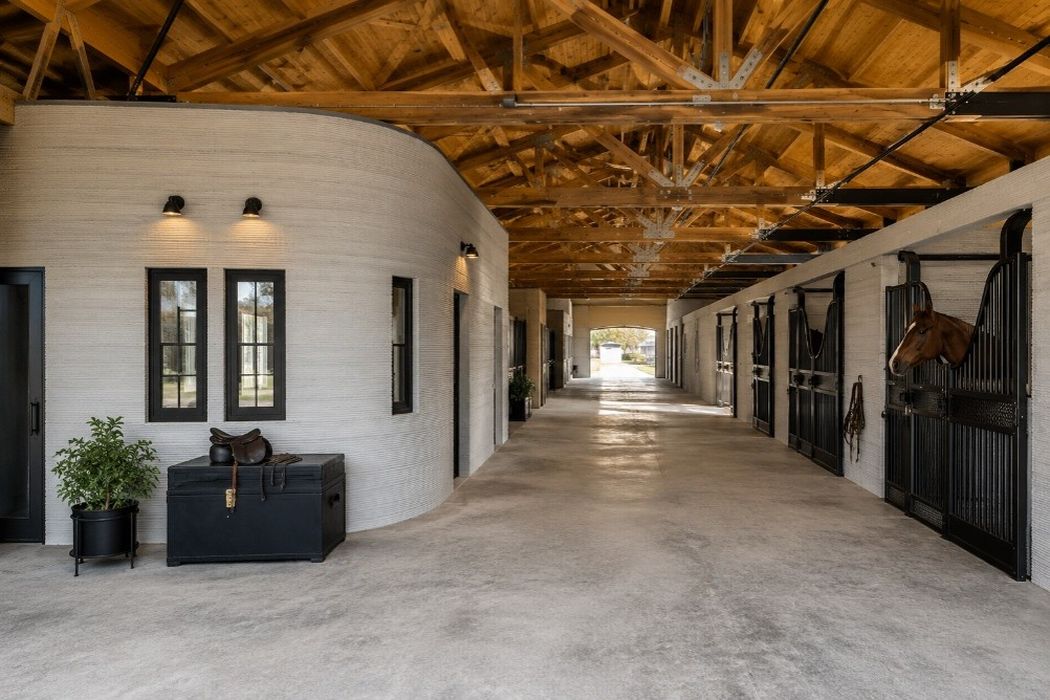
Charles G. Goulding explains why a record-setting 3D printed horse barn in Wellington offers a glimpse at how additive construction could reshape agricultural, industrial, and other large-scale buildings.
A Record Hiding in Horse Country
The world’s largest 3D printed building was built for horses. The luxury equestrian facility covers 10,105 square feet. It is 155 feet long, 83 feet wide and 13 feet high. When completed, it was nearly 50 percent larger than the previous record holder. Yet its purpose may be more important than its size. This is a working building designed for one of South Florida’s most established industries.
Wellington is serious horse country. Its 9,000-acre Equestrian Preserve Area contains farms, showgrounds and polo fields. Thousands of horses and competitors arrive during the winter season. Wellington International hosts the Winter Equestrian Festival. Nearby, the National Polo Center supports another major part of the industry.
This makes the choice of a barn revealing. Construction 3D printing is usually discussed in connection with housing. Its supporters say it could reduce costs, address shortages and make unusual designs more affordable.
The Wellington project placed the technology in a building category that may suit it better. A barn can have long walls without the complex interior divisions of a house. Durability and ventilation matter more than hiding how those walls were made. The printed layers can remain visible and become part of the building’s character.
The same advantages may apply to storage facilities, warehouses and other low-rise commercial buildings. These structures often combine large wall areas with simple layouts. They offer enough scale to test the efficiency of construction printing without every complication of a finished home.
Finding a construction record among Wellington’s paddocks and polo grounds may seem incongruous. But the horse barn may point toward some of the technology’s most practical early uses outside housing.
Why Print a Horse Barn?
A South Florida horse barn must manage heat, humidity and severe weather. These are not minor concerns. High humidity makes it harder for horses to cool themselves through sweating. Poor ventilation can also trap heat and moisture inside a barn.
The Wellington facility uses hollow printed walls with an internal air gap. This cavity is intended to reduce heat transfer and help keep the interior cool. It does not replace proper ventilation, but does give the building another layer of protection against the Florida climate.
Moisture presents a separate challenge. Barns are regularly exposed to rain, damp bedding and wash water. Printed Farms says the building’s dense concrete walls reduce the risk of water intrusion and mold. The company also designed the structure to withstand hurricanes and tropical storms.
Strength mattered because the barn houses valuable competition horses. It contains 16 stalls as well as spaces for grooming, feeding and riders. The sprawling roof required 30 large support columns. Those columns were also produced with additive manufacturing and delivered to the site.
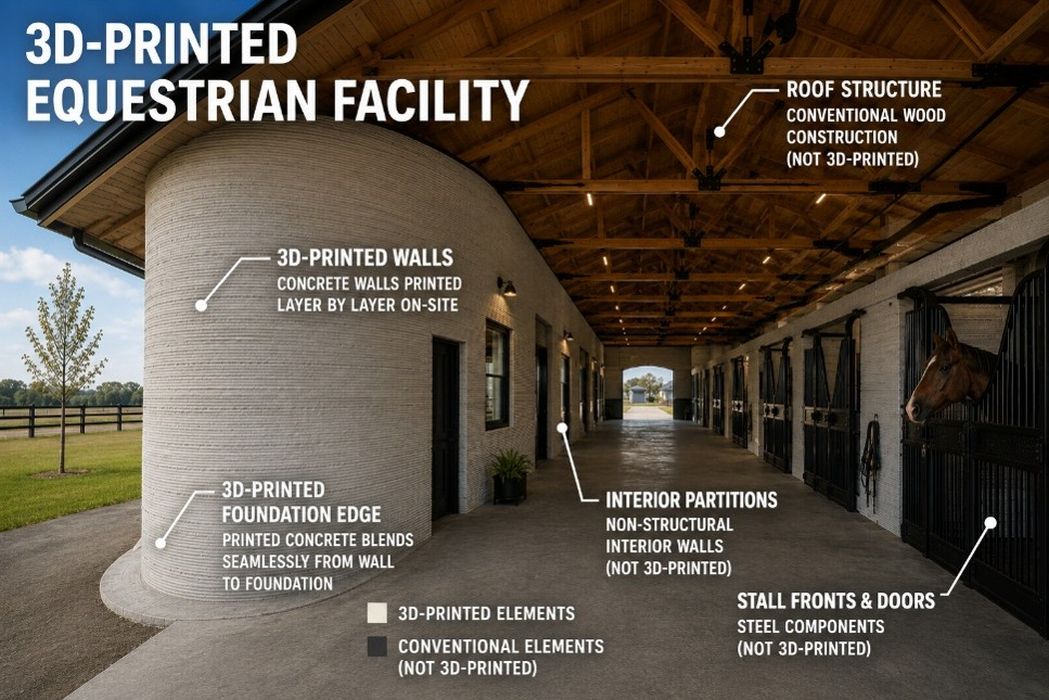
The project therefore used 3D printing to meet practical needs. The printed walls formed a durable building envelope. The process also produced the unusual shapes required elsewhere in the facility.
Printing a Building Larger Than the Printer
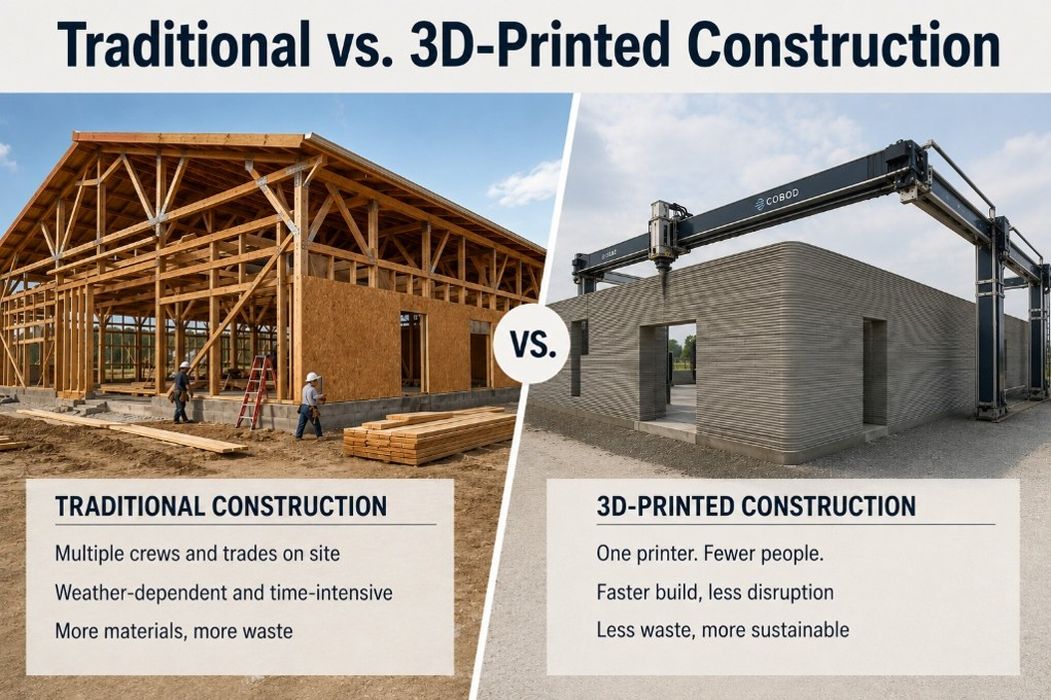
Printed Farms used a COBOD BOD2 printer to construct the barn’s walls on-site. The printer uses a gantry, a large rectangular frame that stands over the construction area and supports the moving print head. A pump feeds material through a hose as the print head travels along the frame. Guided by a digital model, it deposits the walls one layer at a time.
The barn was too large to print from one position. Printed Farms moved the printer five times during construction. Each side required two placements. A fifth placement covered the middle section.
This approach allowed the company to print a building wider than the machine’s working area. It also shows a practical limit of gantry printing. Moving a large printer interrupts production and adds site work. The equipment must then be positioned correctly before printing can resume.
The printer formed the walls but not the entire building. The foundation and roof still relied on conventional construction. Doors and other systems were installed separately. This distinction matters. A “3D printed building” is usually a hybrid structure with printed walls.6
Some components were printed away from the site. Printera produced 30 columns that support the barn’s roof. The company printed them in three days and delivered them for installation. The contractor installed the columns over another two days. Printing them separately avoided the need to build and remove molds on-site.
The project used two forms of additive construction. The walls were printed where the barn stands. The columns were produced elsewhere and brought to the site. Together, the two methods helped Printed Farms complete a structure larger and more complex than the printer could handle from a single position.
A Building Envelope for Florida
South Florida places unusual demands on a building envelope. Walls must withstand heavy rain and wind-driven debris. They must also limit heat transfer in a hot climate.
Printed Farms says the mortar used for the barn reached a compressive strength of 6,000 pounds per square inch. Founder Jim Ritter compared that figure with 3,000 to 3,500 psi for common building materials. The higher rating suggests a dense and durable material.
Compressive strength does not prove that an entire building is hurricane resistant. The walls are only one part of the structure. The roof and its connections must also withstand high winds. Doors and other openings create additional points of vulnerability. The performance of the complete system matters more than the strength of the printed material alone.
The wall design also addresses heat. Two printed wall faces create a cavity between them. The trapped air helps slow heat transfer into the barn. Ritter said the uninsulated wall achieved an R-value of 12. He compared that with an R-value of 6 for a concrete-block wall. Additional insulation could raise the rating further.
Printed Farms also says the dense walls resist water intrusion. That could reduce damage from flooding and mold. However, these claims have not been supported by publicly available long-term performance data. The barn’s response to major storms will provide a more useful test.
The barn offers a promising model for construction in difficult climates. It also shows why material claims should be separated from proven building performance. The true test will be how the complete structure holds up over time.
Speed and Cost Challenges Remain
The record-setting headline can make the project sound faster than it was. Printed Farms completed the walls in June 2023. Other contractors still had to install the roof and building systems. The finished facility opened at the end of August. The full project reportedly took about nine months.
A complete printing time has not been published. One portion covered 3,200 square feet and took 18 days to print. That figure is useful, but it does not establish how long the full 10,105-square-foot structure took. It also excludes the time needed to move the printer between sections.
The project also faced several delays. A second printer arrived nine months late and could not assist with the work. Hurricane season also disrupted construction. Inflation and problems obtaining the original mortar mix added further complications.
The cost figures require similar care. Ritter later estimated a construction cost of about US$220 per square foot. He placed comparable local construction between US$200 and US$250 per square foot.
Several developing technologies could improve those results. Mobile printers could reduce the need to dismantle and reposition a large gantry. Multiple robots could also print different parts of a large structure at the same time.
Better material systems could also lower costs. Construction printers often depend on specialized mortar. Newer systems can adapt locally available concrete for printing. Automated batching can mix that material on-site and supply it directly to the printer.
Real-time monitoring could make the printing process more reliable. Cameras and sensors can measure each deposited layer as it is printed. The system can then identify gaps or uneven extrusion before the defect affects a larger section.
More construction steps will also need to be automated. The Wellington printer produced the walls, but conventional crews completed much of the building. Faster installation of reinforcement and utilities would shorten the full schedule. Greater use of printed or prefabricated structural components could help as well.
Future Opportunities: Agricultural and Light-Industrial Buildings
The Wellington barn points toward a market that receives less attention than housing. Agricultural and light-industrial buildings often have large wall areas and simple interiors. Their owners may care more about durability than a conventional finish.
Possible agricultural uses include equipment sheds and storage buildings. Water tanks and manure structures may also fit the technology. These projects often rely on repeated wall shapes. Printing can reduce the formwork needed to create them.
The strongest projects may involve several structures on one site. A printer could move from a barn to a storage building and then to a water tank. This would spread setup and transportation costs across more work. Repeating the same design would also allow crews to improve with each print.
Other projects have begun to test this model. In Kuwait, a construction printer produced large concrete water tanks on-site. The builder reported using 25 percent less concrete and reinforcement than a comparable cast tank. The project shows how printing may help with structures that are dominated by walls.
Industrial buildings offer similar possibilities. In Heidelberg, Germany, the 6,600-square-foot Wave House became one of Europe’s largest 3D printed buildings. It now serves as a data center. Its walls were printed in about 140 hours.
A data center is another logical use. It needs few windows and has large exterior wall surfaces. Much of its complexity lies in equipment installed after the shell is complete. Warehouses and utility buildings share some of these features.
The economics will depend on repetition and printer use. An expensive machine does not save money while it sits idle. Contractors need a steady pipeline of suitable projects. They also need access to local materials and workers trained to operate the system.
The Wellington barn may therefore be more than a novelty. It suggests that construction printing could gain traction first in functional buildings rather than homes. Agricultural and industrial projects may offer the scale needed to improve the technology to reach a broader market.
No Horsing Around: Million-Dollar Beta Testers
The barn’s first occupants are competition horses, some worth millions of dollars. They do not care how the walls were made, but they place heavy demands on the building. Sixteen large animals generate heat and moisture. The stalls require constant cleaning, while hooves and equipment create daily wear. South Florida adds humidity and extreme weather. Unlike a demonstration pavilion, this building will get dirty and be used hard. Wellington’s horses are unusually valuable beta testers for printed construction.
IRC §41 Research and Development (R&D) Tax Credit Opportunity for 3D Printed Construction
The 3D printed horse barn project may create meaningful IRC §41 R&D credit opportunities for the companies involved. Printed Farms used a COBOD BOD2 printer to build the walls of what the article describes as the world’s largest 3D printed building—a 10,105-square-foot equestrian facility. Because the barn was too large to print from one position, the team had to reposition the printer five times, creating real technical uncertainty around alignment, sequencing, print consistency, and site execution.
Those efforts may support IRC §41 qualification where the companies were experimenting to improve a product, process, technique, or formula—such as printed wall systems, construction methods, mortar mixes, or printer workflows. IRC §41 generally requires technological research, a new or improved business component, and a process of experimentation. The project’s hollow printed walls, 6,000 psi mortar, and R-12 thermal performance point to potential improvements in function, performance, reliability, or quality. Printera’s off-site printing of 30 support columns may also reflect experimentation with prefabricated additive-construction components.
Future work on mobile printers, multiple robots, local concrete mixes, automated batching, and sensor monitoring could further support R&D claims. Potential qualified research expenses may include employee wages, supplies, computer-use costs, and 65% of eligible contract research costs. However, routine construction, post-commercial production work, customer adaptation, foreign research, and funded research may not qualify. R&D Tax Savers has been helping companies navigate the complexities of the R&D credit since 1981.
The Record Will Fall
The barn’s record may already be nearing its end. Two enormous 3D printed schools are taking shape in Qatar. Each is planned to cover about 215,000 square feet – more than 20 times the size of the Wellington barn. As of July 2026, roughly 19,500 square meters of the project had been printed, with the final printing run approaching. The Wellington barn will soon look modest by comparison. That is progress. Records attract attention, but ordinary use proves whether a technology really belongs. Long after the title moves to Qatar, the barn will still be judged by whether it works.
Charles G. Goulding is a practicing attorney.